

House · DROUIN
4 Bonnyview Rise
DROUIN VIC 3818
The best block in the court
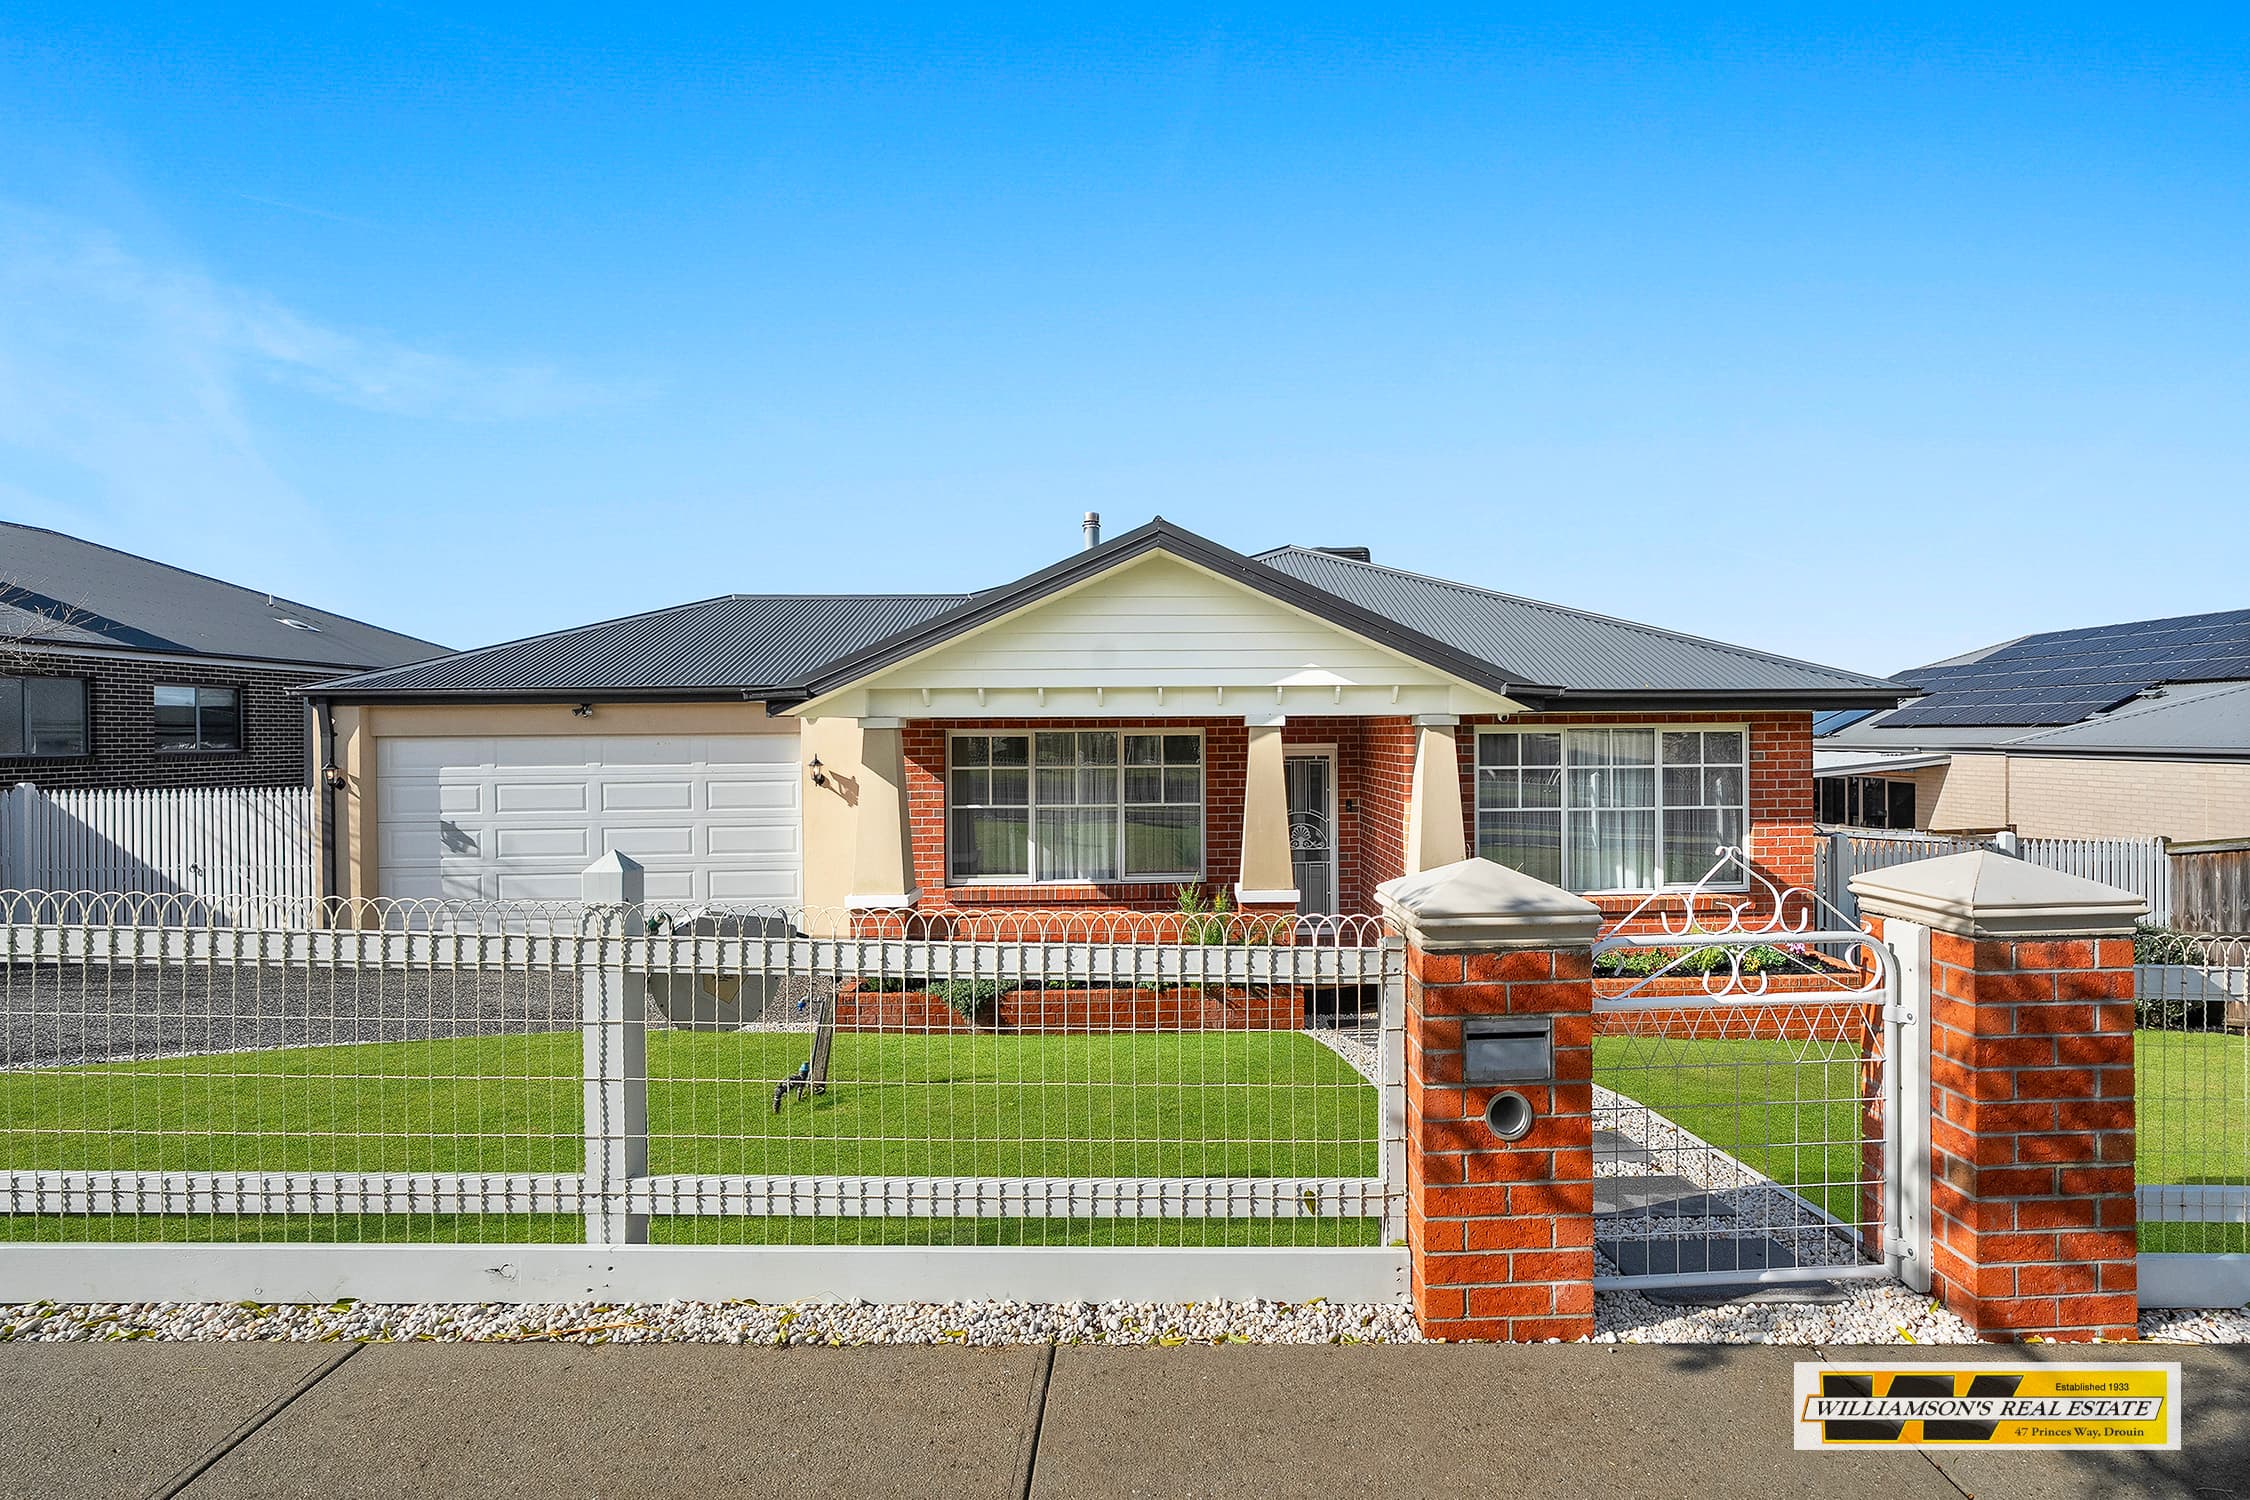
Only 18 months old this purposely built home has a unique floor plan capitalising on the beautiful rural views to the south. Approximately 18 squares in living area the 3 bedroom plus study home featuring double glazed windows, split-system heating/cooling, separate store room and open living area is well insulated to withstand those winters. The kitchen features include electric appliances, large island bench and walk-in pantry. The main bedroom has en-suite and walk in robe while the spare bedrooms have built-in robes. The alfresco area along with the lounge take in the excellent views to the south along with the beautiful established garden giving a very pleasant and quiet feel. To top things off is the remote-controlled double garage, a connected rainwater tank for toilet use as well as connected town water, all on a well kept one acre block which has some great sites for a shed. 4 Bonnyview Rise is easily the best block in the court. Contact us today to arrange your inspection.
Property features
- Split-system heating
- Split-system air conditioning
- Study
- Built-in robes
- Remote garage
- Water tank
The particulars
- Property type
- House
- Land size
- 4,047 sqm
- Building size
- 223 sqm
- Bedrooms / bathrooms
- 3 bedrooms, 2 bathrooms, 1 en-suite
- Region
- West and South Gippsland
- Agent
- Tom Williamson, 0400 925 226
- Listing ID
- 36972a43-c437-480b-8996-b8d5a275d002
Floorplan
Alert me to similar properties
Set an alert Close
Find out what your place is really worth.
A free, no-pressure appraisal from someone who knows what the house three doors down actually sold for.