

House · LONGWARRY
25 Witton Street
LONGWARRY VIC 3816
Walk to the shops, entertain at home, store those big toys.
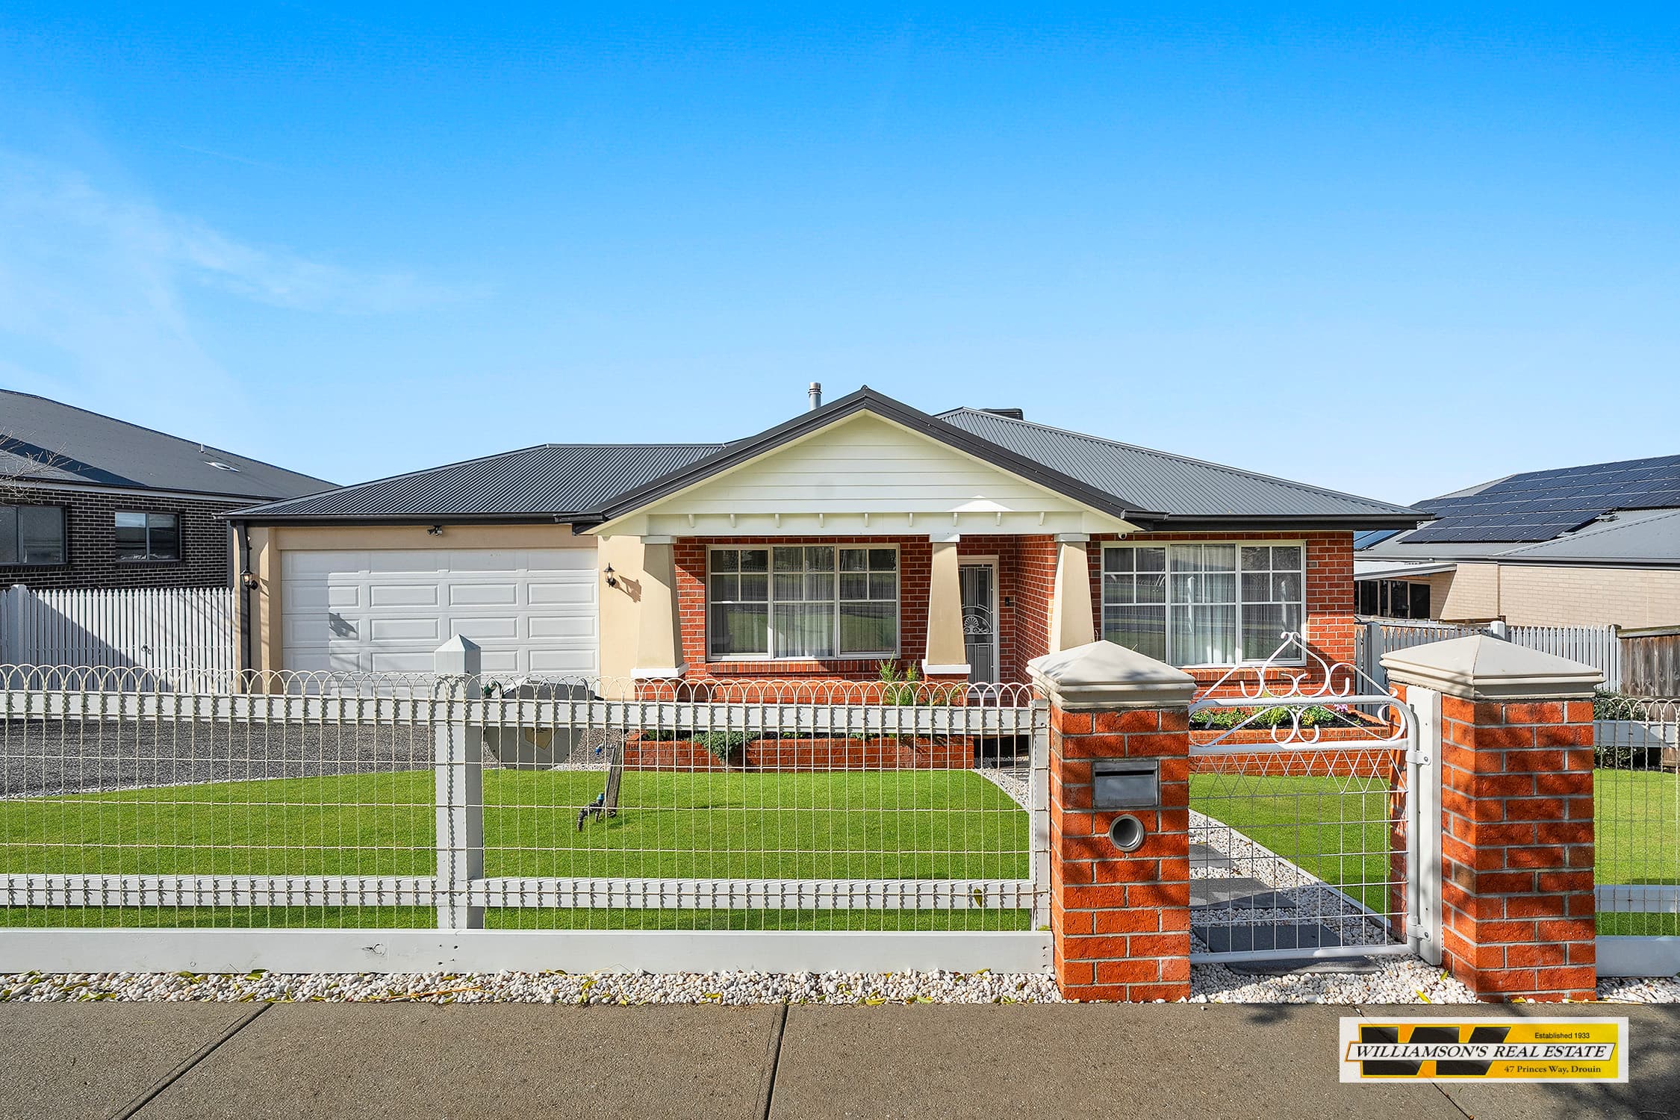
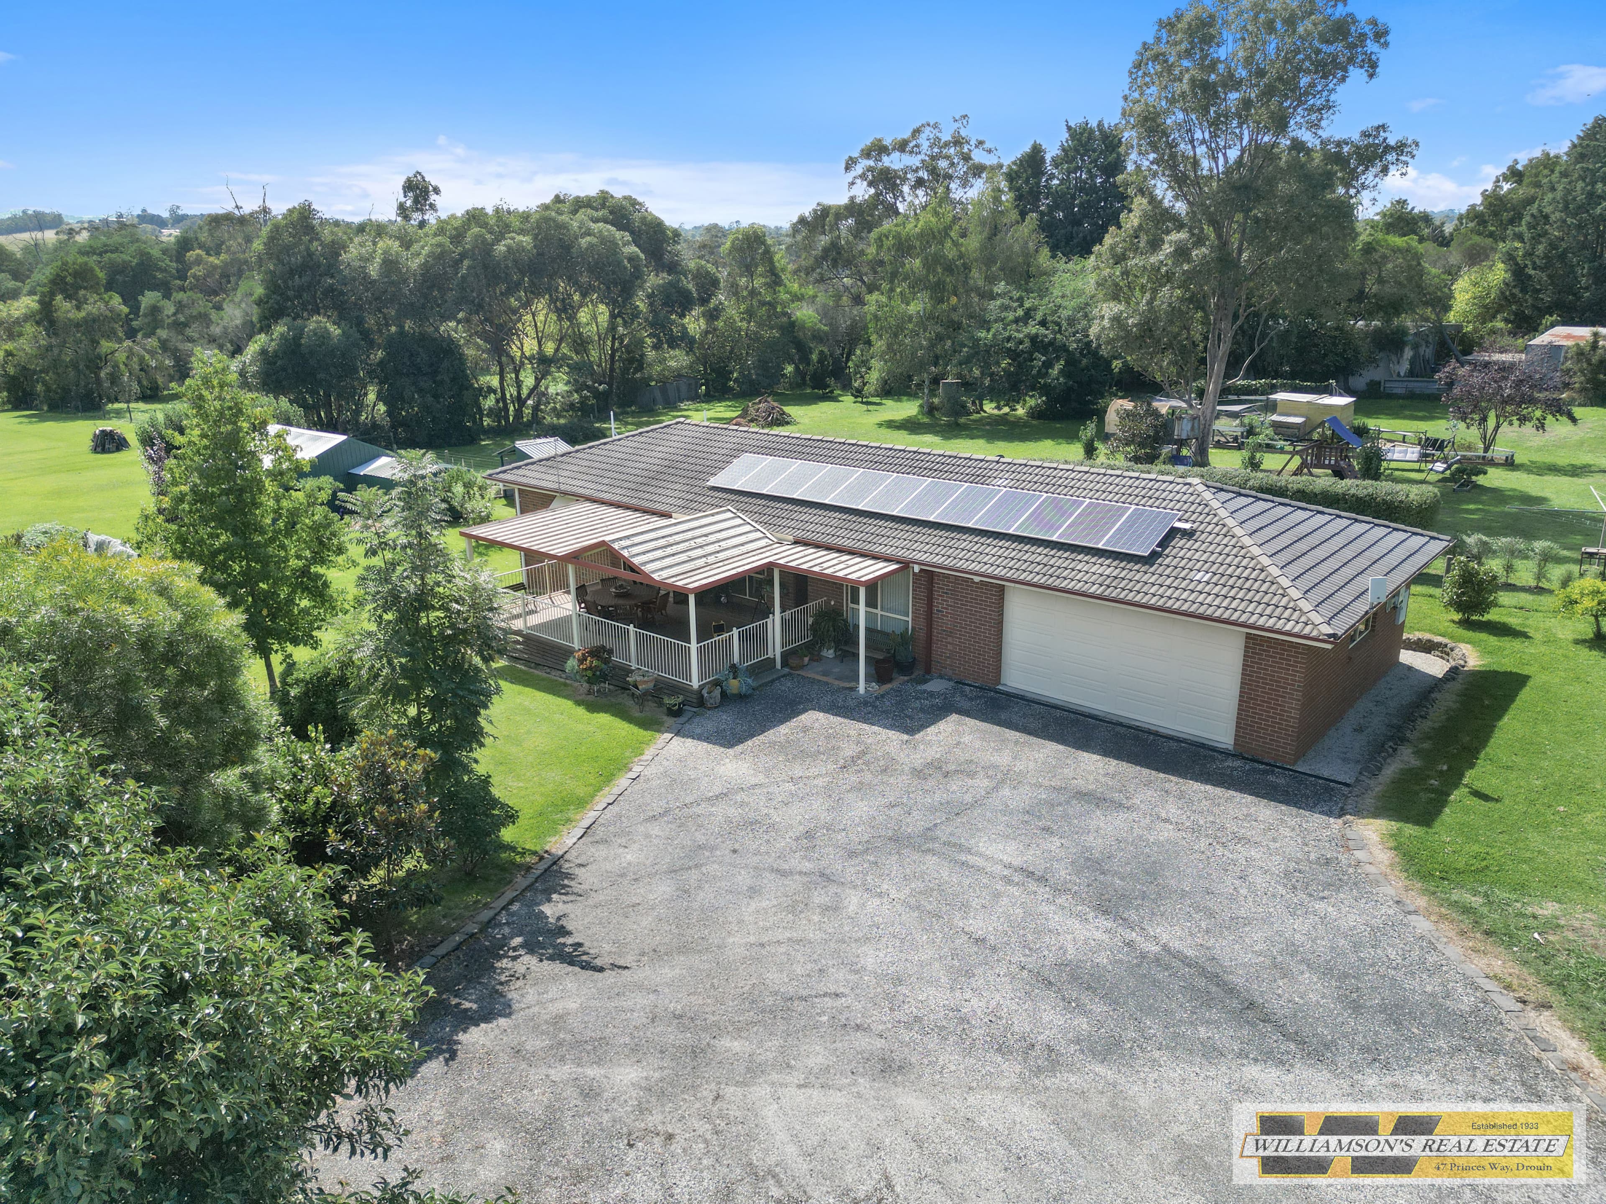
Perfect for downsizers, empty nesters or a couple starting a family. Built in 2011, this custom-built brick-veneer home is on the market for the first time. The neat, low-maintenance property on a spacious 969m2 block is easy walking distance to the shops with take-away, the post office and chemist on Mackey Street a mere 250m away.
The residence has three spacious bedroom and a large study that could easily double as a fourth bedroom if required. The main bedroom has a walk-in robe and en-suite while the two spare bedrooms have built-in robes. The large open family room is central to the house and opens up with sliding stacker doors (great for shifting furniture through) to the huge four-bay carport with r/c panel-lift door, doubling as a fantastic area for entertaining should the occasion arise. The kitchen has plenty of cupboard and bench space with caesarstone benchtops, overhead cupboards and pot-drawers. Quality stainless-steel cooking appliances with Bosch 6-burner 900mm wide gas cooktop and Smeg canopy rangehood and 60cm underbench Bosch oven. Other appliances include infinite gas HWS, ceiling fans, split-system airconditioner/heater and a quality Coonara wood heater.
Great for the inner hoarder or tinkerer with a huge 12m x 7.5m x 3m insulated colorbond shed complete with multiple powerpoints, toilet, sliding door and r/c roller door access. Part of the shed has previously been utilised as dressmaking/fabric studio which has also been carpeted. The huge concrete apron/driveway totalling approximately 300sqm makes backing down the boat or caravan a dream with its wide side access to rear yard. The backyard's great for the kids too with sandpit and cubby and the large concrete area gives them plenty of space to ride their scooters or skateboards. Running along the back of the house is a merbau timber deck which also backs on to the little BBQ area.
Other features include high ceilings, porcelain tiled floors, generator changeover switch, 25,000litre rainwater tank with Grundfos pump. Plenty of space for vehicle accommodation and secure backyard.
Call to arrange your private inspection.
Property features
- Split-system heating
- Split-system air conditioning
- Study
- Broadband connection
- Built-in robes
- Dishwasher
- Deck
- Shed
- Fully fenced
- Remote garage
- Secure parking
- Water tank
The particulars
- Property type
- House
- Land size
- 972 sqm
- Building size
- 231 sqm
- Bedrooms / bathrooms
- 3 bedrooms, 2 bathrooms, 1 en-suite
- Parking
- 2 — 2 garages, 5 carports
- Region
- West and South Gippsland
- Agent
- Tom Williamson, 0400 925 226
- Listing ID
- 5741c409-2d57-47e9-b8c0-423d6c2913ab
Floorplan
Alert me to similar properties
Set an alert Close
Find out what your place is really worth.
A free, no-pressure appraisal from someone who knows what the house three doors down actually sold for.