

House · RIPPLEBROOK
2130 Westernport Road
RIPPLEBROOK VIC 3818
Inspections
- By private appointment
- Book a private inspection
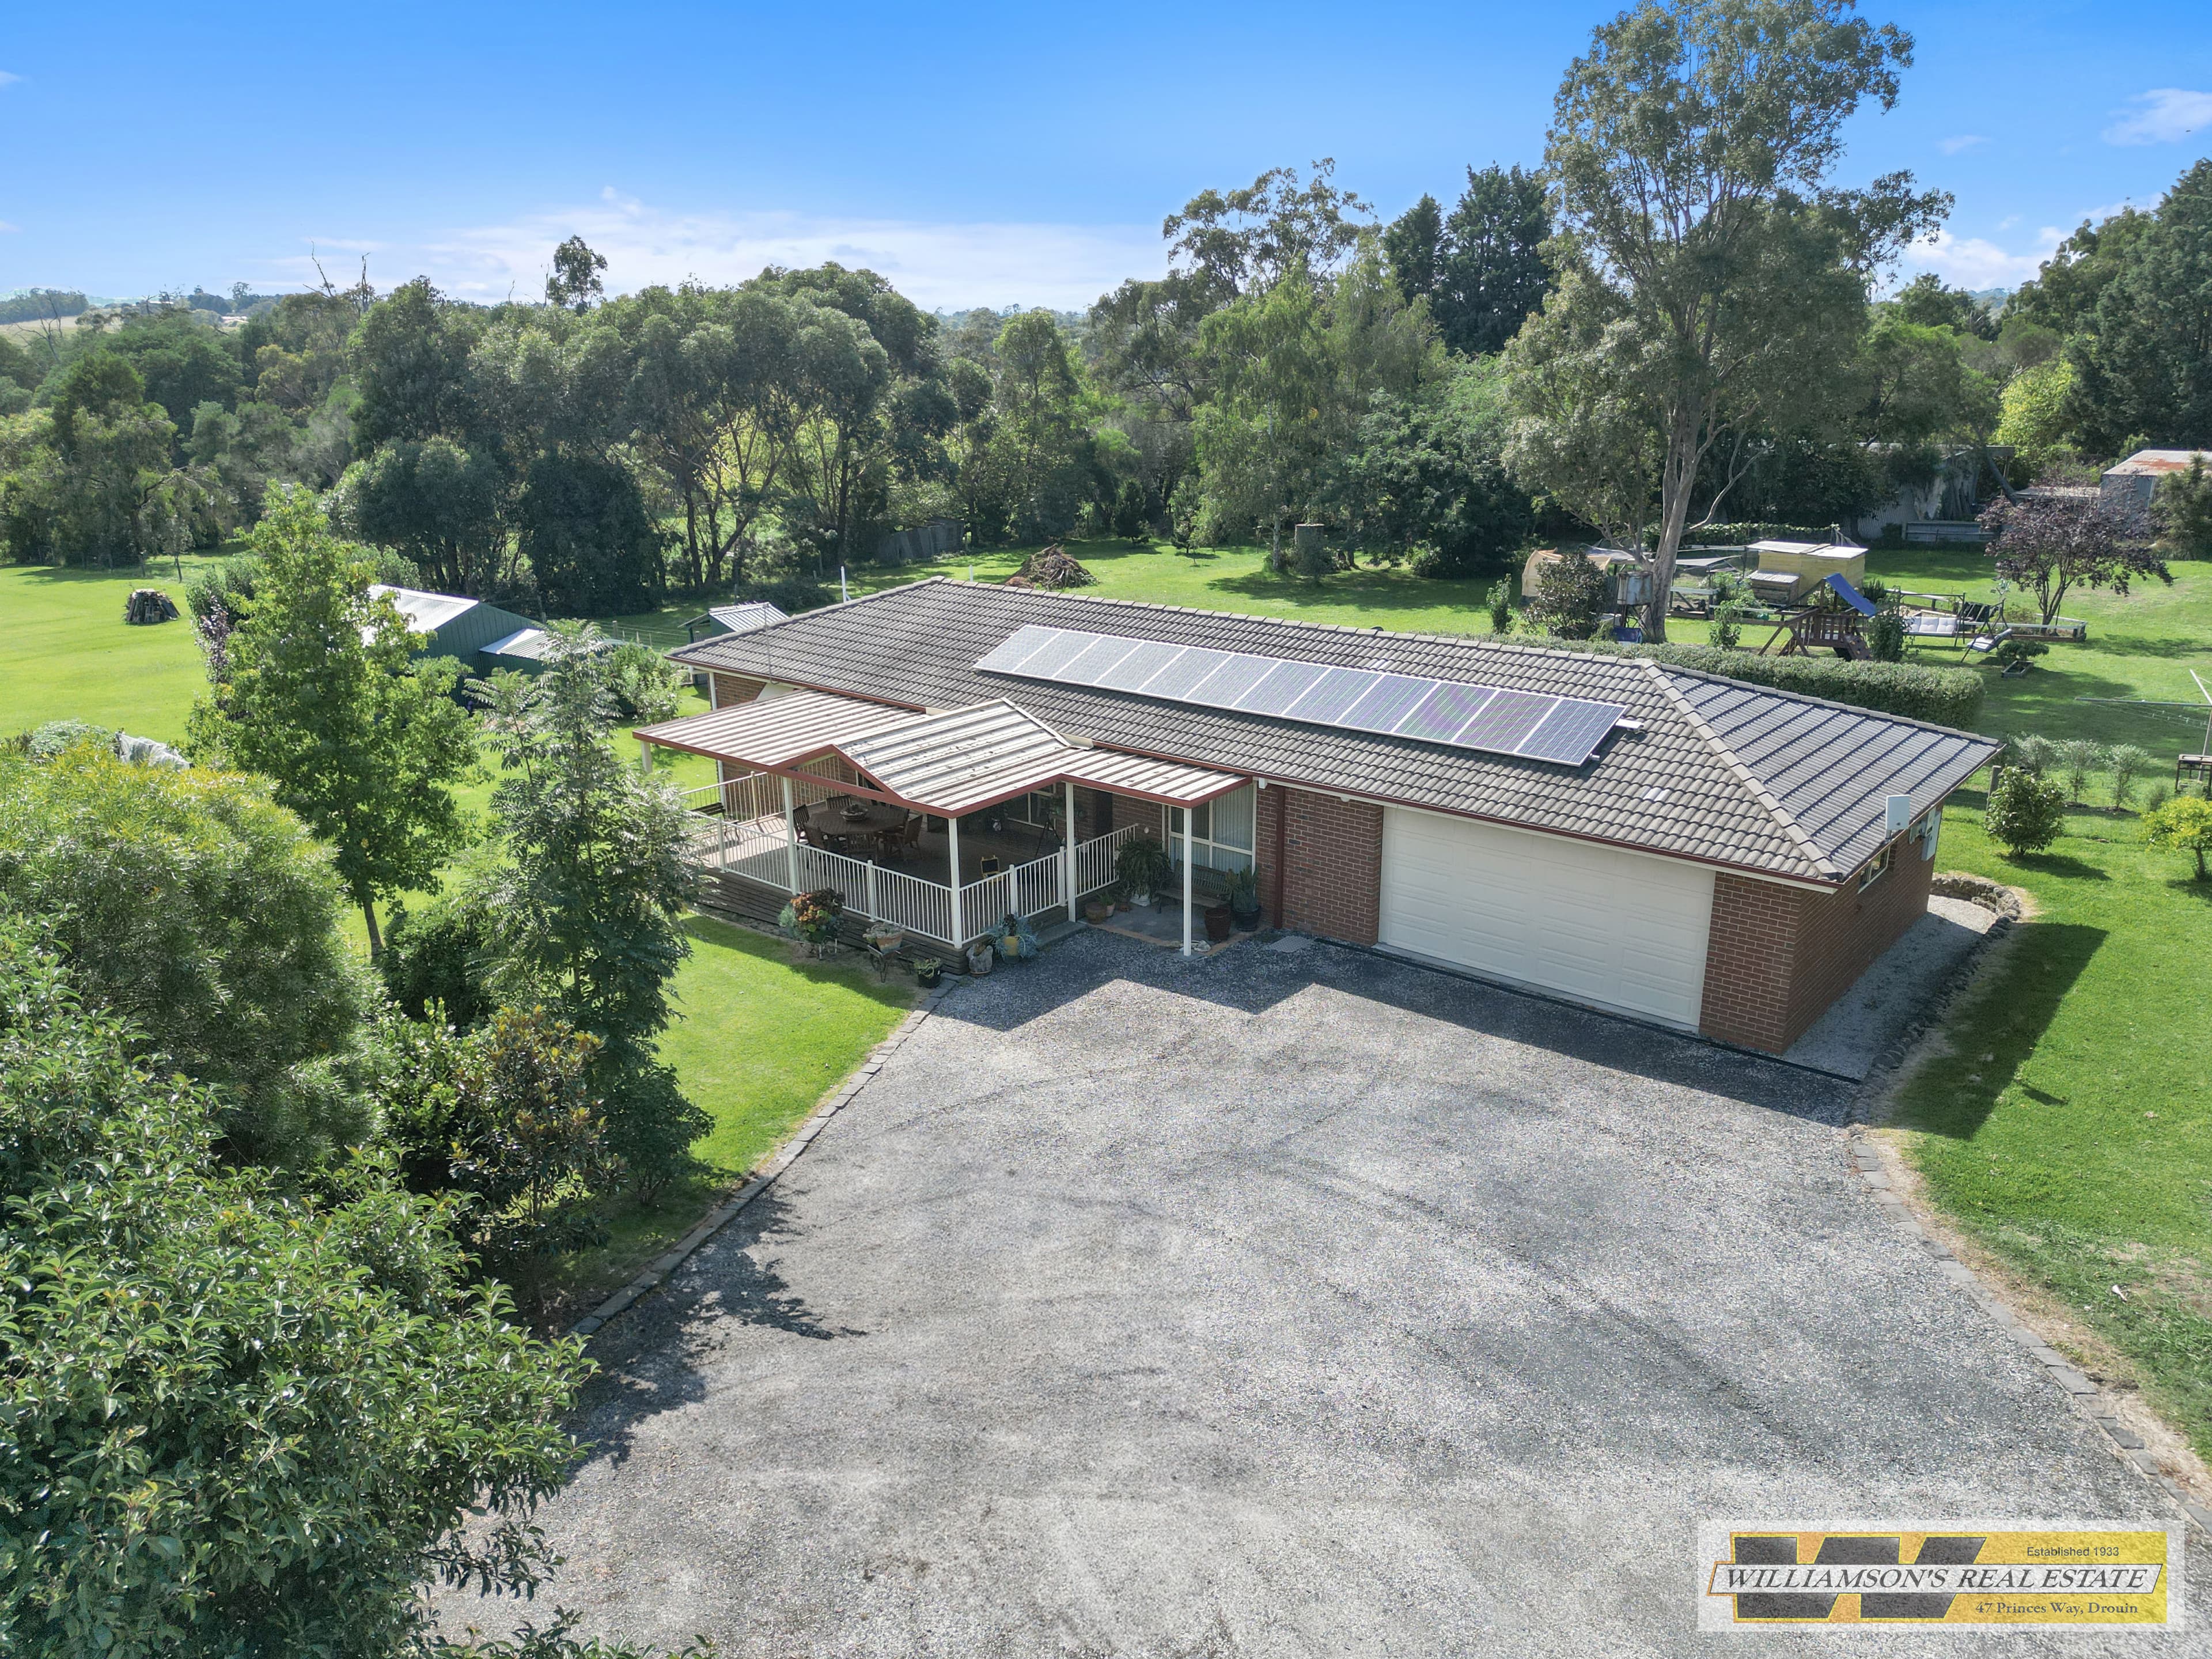
Ripplebrook Gardens -A beautiful rural property with everything you want.
Northerly view from the homestead overlooking the bulk of the property.
Go for a walk through the beautiful established park-like, self-mulching gardens surrounding the homestead or take yourself down the track to the picturesque creek among the willows. Approximately 21 acres of accessible undulating land.
Quality 4 bedroom (or 3 bedroom plus large study) brick veneer home with carport. Inside, boasts a large master bedroom with built-in robes and large en-suite with freestanding bath. Centrally located kitchen complete with hardwood benchtops, quality appliances, proper butler’s pantry and feature slow-combustion/electric stove oven. The Kitchen living area also features bi-fold doors to maximise the indoor-outdoor living area with the adjoining verandah and solar-heated salt-chlorinated swimming pool with secure glass-panel fence. There are built-in robes in the spare bedrooms while the fourth bedroom is currently used as an office with built-in shelves and desk. Heating includes a wood fire with ducted system to spare rooms as well as hydronic heating and two split-systems.
Huge workshop with adjoining storage shed, includes high clearance, concreted floor, office and connected 3-phase power approximately 24m x 20m in total size.
Second machinery shed with connected power, concrete floor, high-clearance, approximately 30m x 12m in size.
Plenty of water supply with permanent creek with 3ML licence, a dam and over 130,000 Litre total tank storage capacity.
Other features to note is the photogenic deck overlooking the dam, cattle ramp and separate driveways.
The property provides plenty of potential opportunities such as running your own business from home, a storage facility, B&B by the creek, agistment, or just entertaining guests.
With Ripplebrook Primary school in close proximity and only a 10minute drive from Drouin, your dream property awaits. Contact Tom to arrange your private inspection.
Private inspections with Tom Williamson — 0400 925 226.
Property features
- Split-system heating
- Split-system air conditioning
- Hydronic heating
- Ducted heating
- Open fireplace
- Study
- Built-in robes
- Dishwasher
- Alarm system
- Ducted vacuum
- Deck
- Outdoor entertaining area
- Shed
- Fully fenced
- Workshop
- Above-ground pool
- In-ground pool
- Secure parking
- Water tank
The particulars
- Property type
- House
- Land size
- 21 acres approx. (8.5 hectares)
- Building size
- 223 sqm
- Bedrooms / bathrooms
- 4 bedrooms, 2 bathrooms, 1 en-suite
- Region
- West and South Gippsland
- Agent
- Tom Williamson, 0400 925 226
- Listing ID
- 0fa7702f-cb79-41cc-81a8-286042024093
Floorplan
Statement of Information (PDF)Documents
Alert me to similar properties
Set an alert Close
Find out what your place is really worth.
A free, no-pressure appraisal from someone who knows what the house three doors down actually sold for.