

House · DROUIN
178 Hopetoun Road
DROUIN VIC 3818
Spacious living, top location, entertain in style, perfect for the family.
This excellent residence, unrivalled in entertainment, will impress even the most astute purchaser.
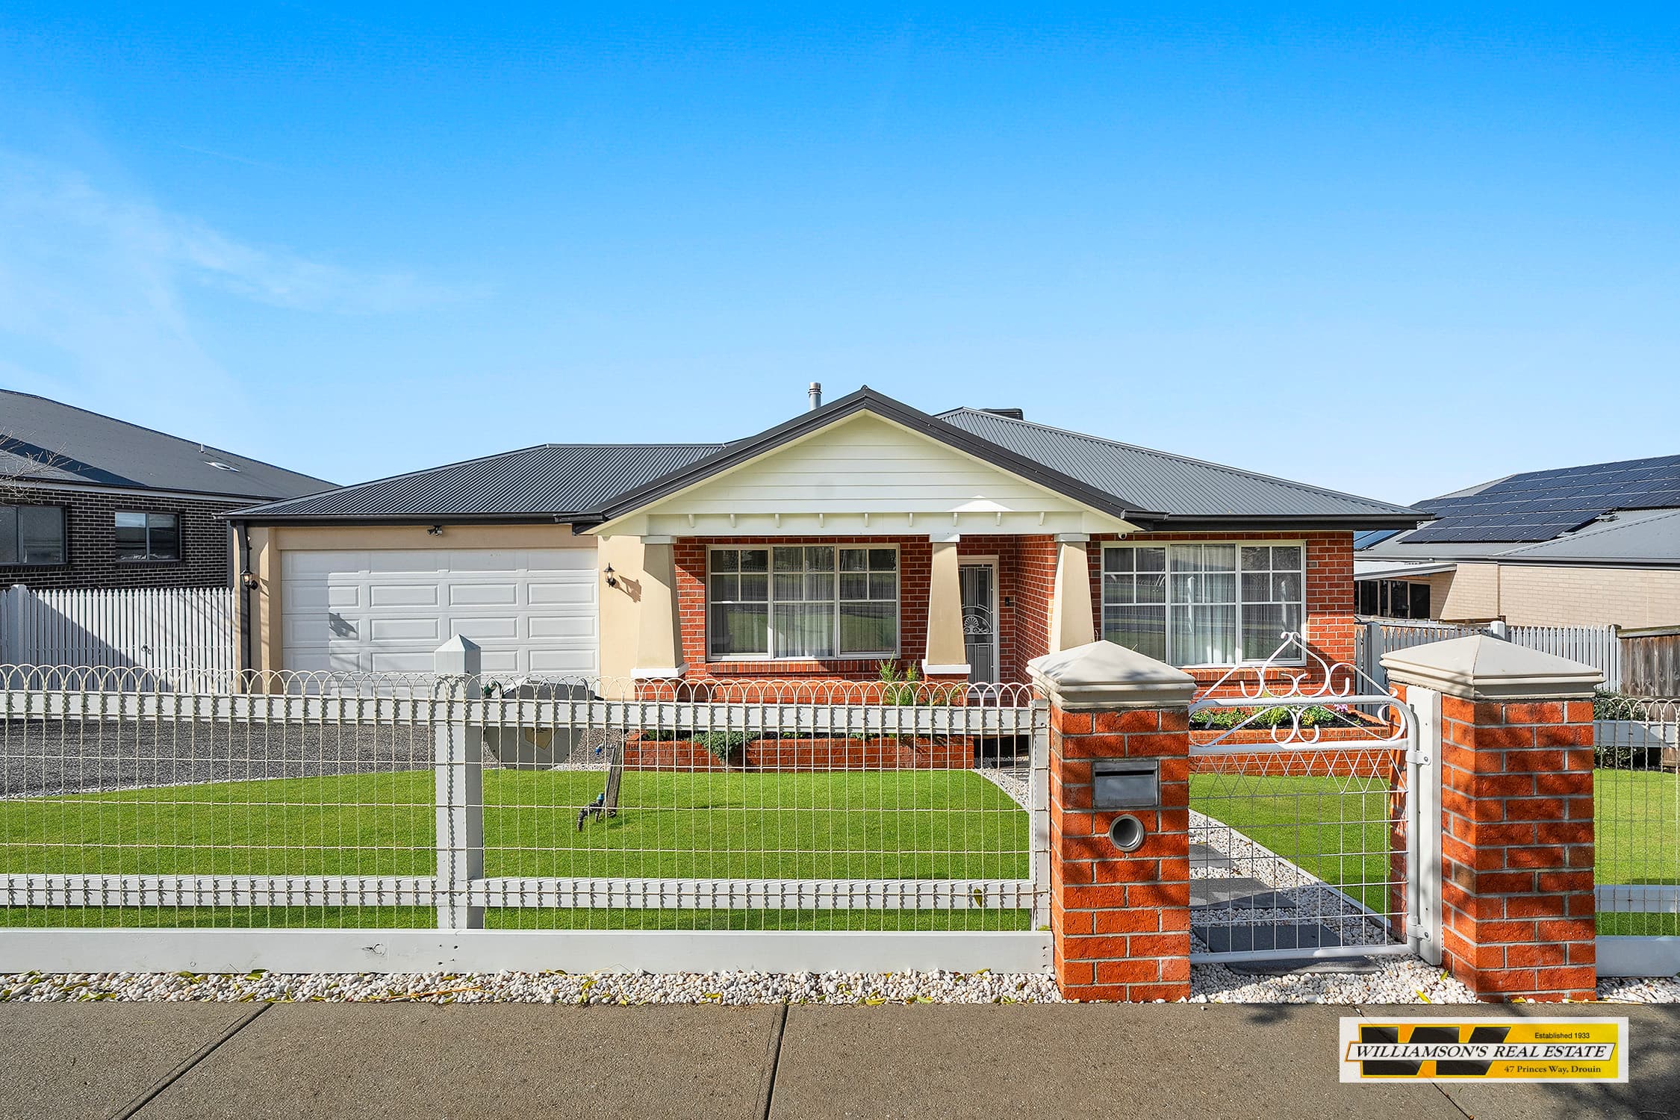
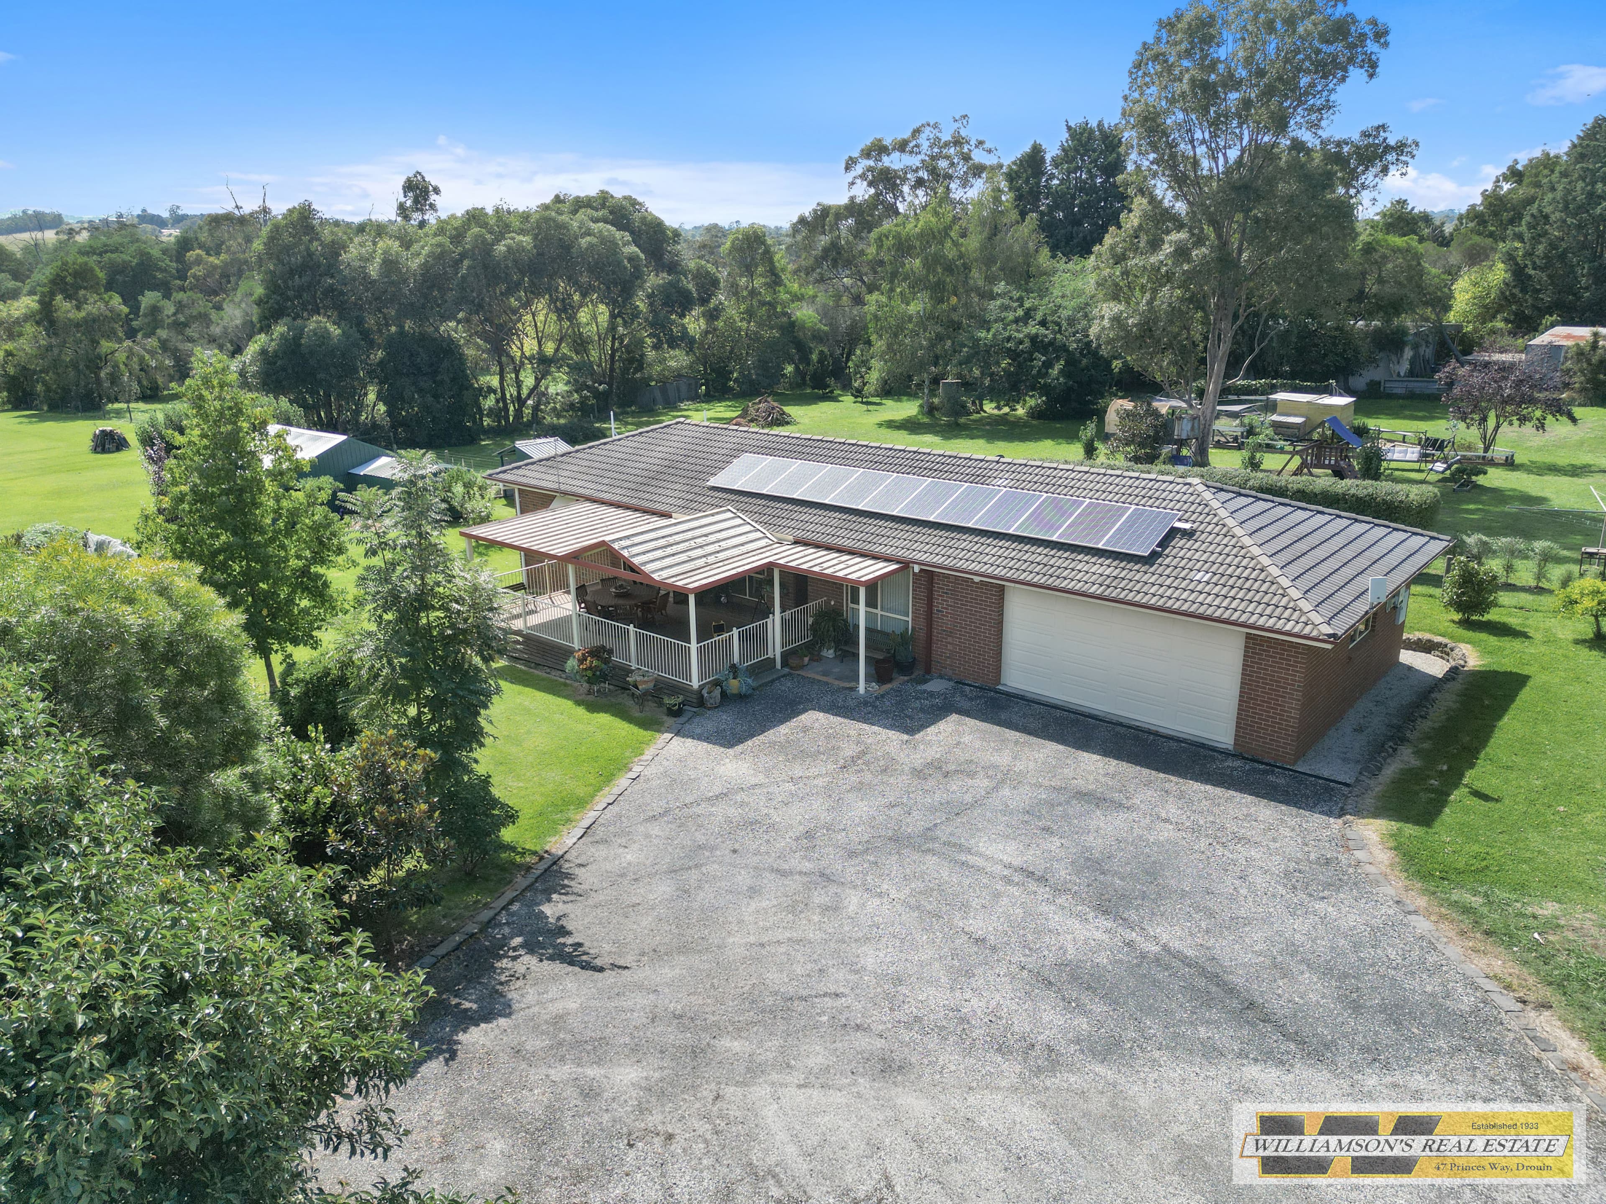
Set on a well manicured acre with mature trees and established gardens, this dwelling has been tastefully designed with attention to detail and executed to perfection. Built by locally renowned master builder Chris Arnup, this 45 square home ticks all the boxes for the family who love hosting and entertaining guests. This spacious family home includes 3 living areas, 5 double bedrooms plus a study and 3 bathrooms.
Loaded with bonuses, too many to list here, but worth highlighting are the solid Tasmanian oak polished timber floors throughout, stone kitchen bench tops, built in surround-sound speaker system throughout, 3-phase power connected with a 5kw solar panel system, ducted refrigerated cooling and gas heating just to name a few.
The house exudes a great feel of spaciousness throughout starting with the grand master bedroom having a full size en-suite with separate toilet and generous well set out walk in robe. Of the other 4 bedrooms, two also include walk in robes while the others have full height built in robes.
The gourmet kitchen features extensive workbench space, a 900mm cooker as well as a large walk-in pantry. There is extensive built in storage cupboards through the house as well as under the floor space.
The residence is meticulously zoned with formal lounge adjoining the master bedroom upon entry, the open kitchen/family area being central to the entertainment hub adjoins the alfresco area which also features full outdoor BBQ kitchen and resort-like 10 person spa.
At the lower ground level is a fully featured home theatre room with an adjoining bedroom and bathroom. Together this floor level offers opportunities for semi-independent living with its own access to the rear garden.
The property features a fully sealed concrete double driveway with access to an oversized double garage as well as to the rear garden.
So many more features and details you will note on inspecting this excellently presented home. 178 Hopetoun Road is situated in one of Drouin most prominent low-density estates and is less than 2 kilometres to the town-centre.
Don’t delay, inspect today. You could be the lucky one who snares this magnificent property.
Property features
- Ducted heating
- Air conditioning
- Study
- Floorboards
- Built-in robes
- Dishwasher
- Rumpus room
- Walk-in robes
- 900mm gas hotplates/electric oven
- stone kitchen benchtops
- walk-in pantry
- Deck
- Fully fenced
- Outdoor spa
- Remote garage
- Secure parking
- Solar panels
- Water tank
The particulars
- Property type
- House
- Land size
- 4,094 sqm
- Building size
- 418 sqm
- Bedrooms / bathrooms
- 5 bedrooms, 3 bathrooms, 1 en-suite
- Parking
- 3 — 2 garages
- Region
- West and South Gippsland
- Agent
- Tom Williamson, 0400 925 226
- Listing ID
- b6703aaa-526e-44ee-88d2-89f2612a566b
Floorplan
Alert me to similar properties
Set an alert Close
Find out what your place is really worth.
A free, no-pressure appraisal from someone who knows what the house three doors down actually sold for.